Leave a Message

Thank you for your message. We will be in touch with you shortly.

5838 Natick Ave
5838 Natick Ave
5838 Natick Ave
5838 Natick Ave
5838 Natick Ave
5838 Natick Ave
5838 Natick Ave
5838 Natick Ave
5838 Natick Ave
5838 Natick Ave
5838 Natick Ave
5838 Natick Ave
5838 Natick Ave
5838 Natick Ave
5838 Natick Ave
5838 Natick Ave
5838 Natick Ave
5838 Natick Ave
5838 Natick Ave
5838 Natick Ave
5838 Natick Ave
5838 Natick Ave
5838 Natick Ave
5838 Natick Ave
5838 Natick Ave
5838 Natick Ave
5838 Natick Ave
5838 Natick Ave
5838 Natick Ave
5838 Natick Ave
5838 Natick Ave
5838 Natick Ave
5838 Natick Ave
5838 Natick Ave
5838 Natick Ave
5838 Natick Ave
5838 Natick Ave
5838 Natick Ave
5838 Natick Ave
SEE ALL PHOTOS
5838 Natick Ave
5838 Natick Ave
5838 Natick Ave
5838 Natick Ave
5838 Natick Ave
5838 Natick Ave
5838 Natick Ave
5838 Natick Ave
5838 Natick Ave
5838 Natick Ave
5838 Natick Ave
5838 Natick Ave
5838 Natick Ave
5838 Natick Ave
5838 Natick Ave
5838 Natick Ave
5838 Natick Ave
5838 Natick Ave
5838 Natick Ave
5838 Natick Ave
5838 Natick Ave
5838 Natick Ave
5838 Natick Ave
5838 Natick Ave
5838 Natick Ave
5838 Natick Ave
5838 Natick Ave
5838 Natick Ave
5838 Natick Ave
5838 Natick Ave
5838 Natick Ave
5838 Natick Ave
5838 Natick Ave
5838 Natick Ave
5838 Natick Ave
5838 Natick Ave
5838 Natick Ave
5838 Natick Ave
5838 Natick Ave
Courtesy of Compass
Sold

5838 Natick Ave

5838 Natick Ave, Sherman Oaks, CA 91411

$1,510,000
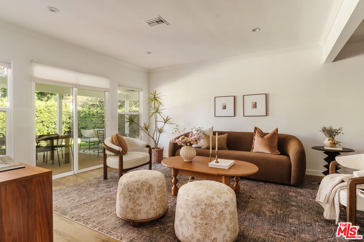
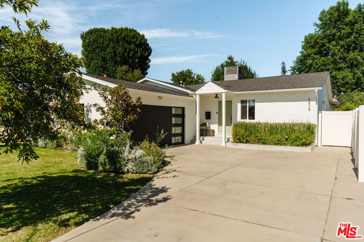
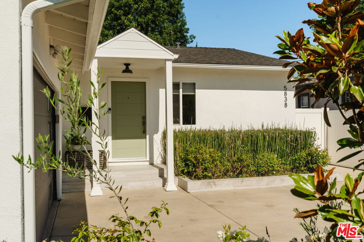
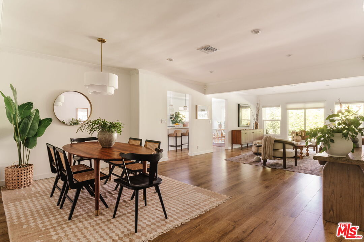
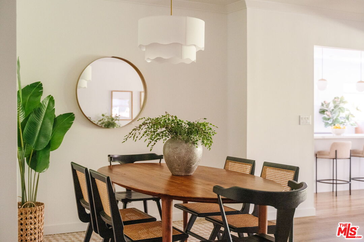
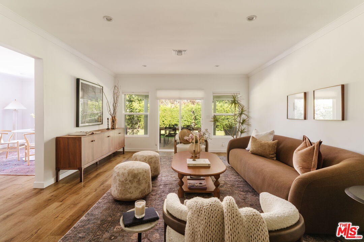
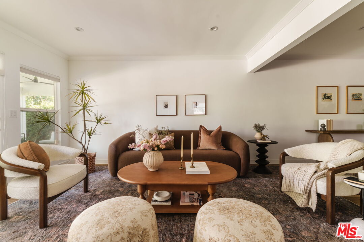
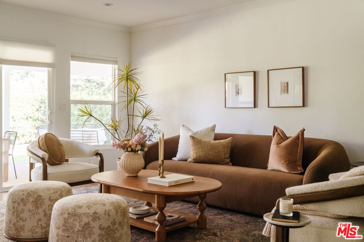
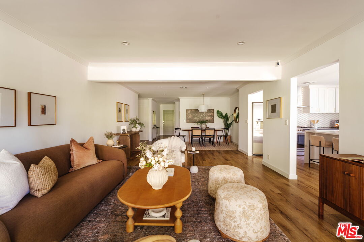
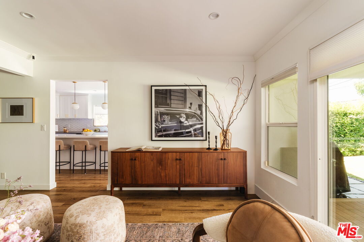
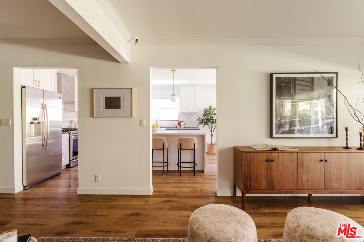
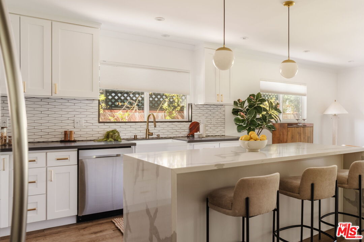
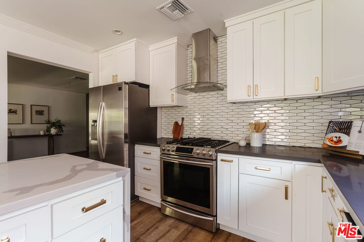
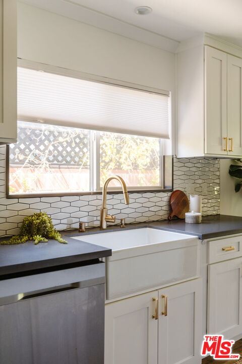
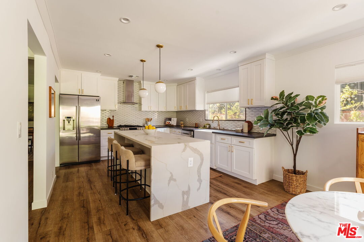
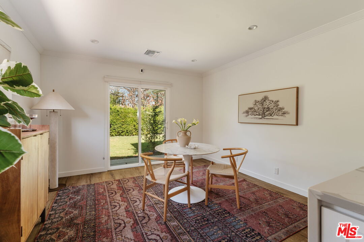
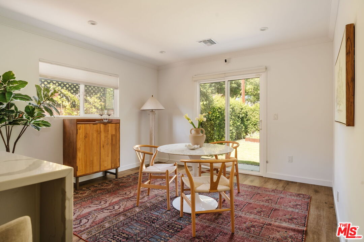
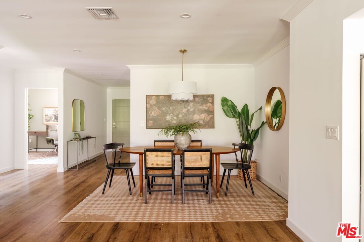
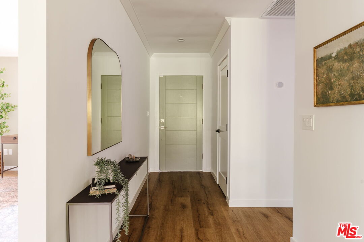
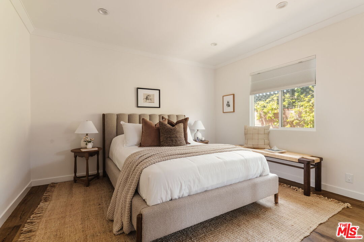
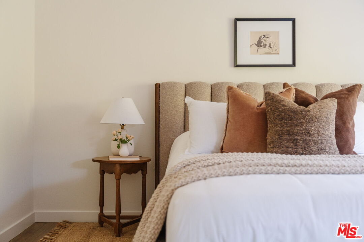
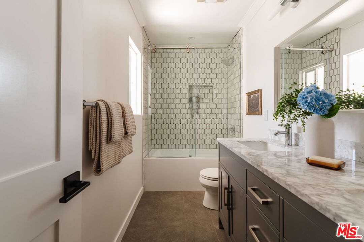
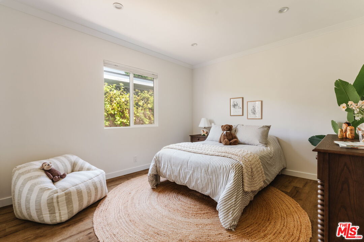
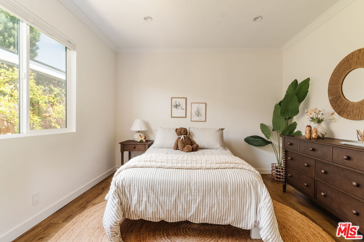
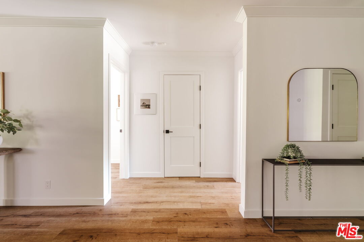
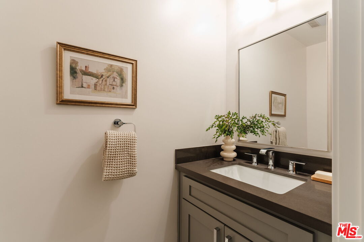
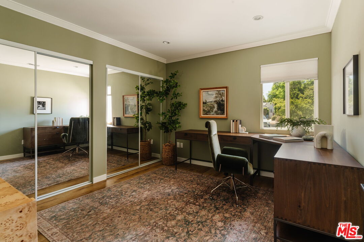
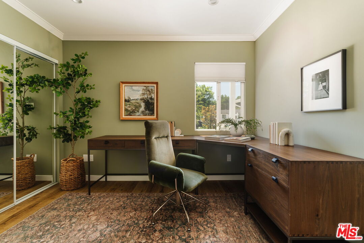
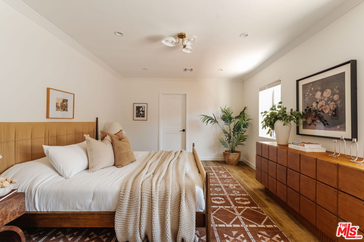
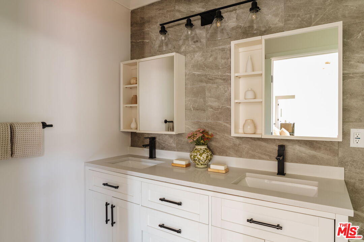
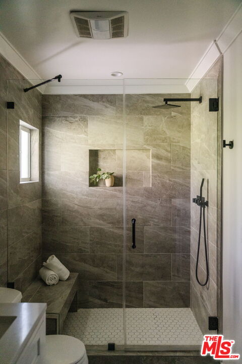
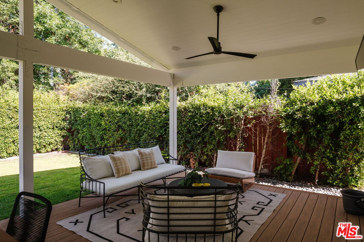
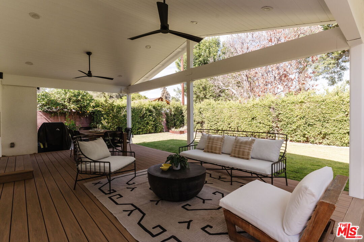
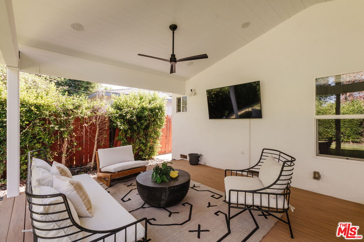
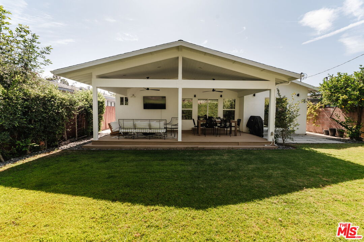
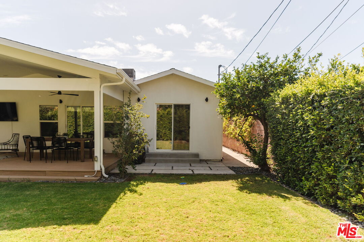
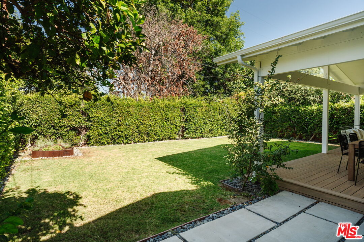
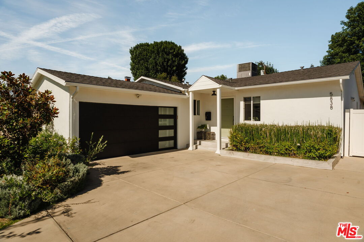
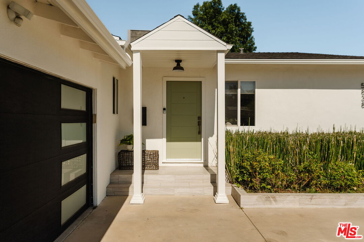
Set behind gorgeous new landscaping on a quiet, tree-lined street in prime Sherman Oaks, this single-story Modern Farmhouse offers space, style, and a backyard made for slow mornings and long evenings 4 bedrooms and 2.5 baths across 2,003 square feet on a 6,853 square foot lot. Step inside to freshly painted spaces that flow beautifully from room to room, where a large living and dining area fills with natural light and looks out into the beautiful backyard. The cook's kitchen anchored by a waterfall center island, custom cabinetry, and stainless-steel appliances is equally suited to weeknight dinners and weekend entertaining. The spacious primary suite features a walk-in closet and a spa-inspired bath with floor-to-ceiling tile, dual-sink vanity, and an oversized modern shower, while three additional generously sized bedrooms adapt to whatever life calls for: home office, guest suite, kids' rooms, or game room. Wander outside to the completely reimagined backyard, where all-new landscaping surrounds a brand-new, fully built deck an inviting stage for al fresco dinners, morning coffee, and everything in between. Just a short trip to the coveted Kester Elementary and minutes from Ventura Blvd, the Sherman Oaks Galleria, and Fashion Square. Quintessential Valley living, completely move-in ready. Make this house yours before it's gone.

4
beds

3
baths

1,966 Sq.Ft. LIVING AREA

6,856 Sq.Ft. lot

Forrest Vickery

Forrest Vickery

Elisa  Ritt

Elisa Ritt

Features & Amenities

Interior

  • total bedrooms4
  • Total bathrooms3
  • full bathrooms2
  • half bathroom1
  • Laundry room Laundry Area
  • Flooring Hardwood
  • Fireplace None
  • APPLIANCES Dryer, Dishwasher, Alarm System, Barbeque, Range/Oven, Refrigerator, Washer, Microwave

Area & Lot

  • Status Sold
  • Date Sold August 14, 2026
  • Living Area1,966 Sq.Ft.
  • Lot Area6,856 Sq.Ft.
  • MLS® ID26860587
  • TypeResidential
  • YEAR BUILT1956
  • Architecture StylesContemporary
  • View DescriptionNone

Exterior

  • Garage Space2.0
  • PoolNone
  • parkingGarage Is Attached
  • HEAT TYPECentral
  • AIR CONDITIONINGCentral

Financial

  • Sales Price$1,510,000
  • Zoning LAR1

Work With Us

Experience luxury living at its finest with tailored service offered by the Rodgers Stellini Ritt Group. Our team provides assistance to buyers and sellers in some of the city’s most coveted neighborhoods. Get in touch with us!

Follow Me on Instagram