Leave a Message

Thank you for your message. We will be in touch with you shortly.

3627 Cody Rd
3627 Cody Rd
3627 Cody Rd
3627 Cody Rd
3627 Cody Rd
3627 Cody Rd
3627 Cody Rd
3627 Cody Rd
3627 Cody Rd
3627 Cody Rd
3627 Cody Rd
3627 Cody Rd
3627 Cody Rd
3627 Cody Rd
3627 Cody Rd
3627 Cody Rd
3627 Cody Rd
3627 Cody Rd
3627 Cody Rd
3627 Cody Rd
3627 Cody Rd
3627 Cody Rd
3627 Cody Rd
3627 Cody Rd
3627 Cody Rd
3627 Cody Rd
3627 Cody Rd
3627 Cody Rd
3627 Cody Rd
3627 Cody Rd
3627 Cody Rd
3627 Cody Rd
3627 Cody Rd
3627 Cody Rd
3627 Cody Rd
3627 Cody Rd
3627 Cody Rd
3627 Cody Rd
3627 Cody Rd
3627 Cody Rd
3627 Cody Rd
3627 Cody Rd
3627 Cody Rd
3627 Cody Rd
3627 Cody Rd
3627 Cody Rd
3627 Cody Rd
3627 Cody Rd
3627 Cody Rd
3627 Cody Rd
3627 Cody Rd
3627 Cody Rd
3627 Cody Rd
3627 Cody Rd
3627 Cody Rd
3627 Cody Rd
3627 Cody Rd
3627 Cody Rd
3627 Cody Rd
3627 Cody Rd
3627 Cody Rd
3627 Cody Rd
3627 Cody Rd
SEE ALL PHOTOS
3627 Cody Rd
3627 Cody Rd
3627 Cody Rd
3627 Cody Rd
3627 Cody Rd
3627 Cody Rd
3627 Cody Rd
3627 Cody Rd
3627 Cody Rd
3627 Cody Rd
3627 Cody Rd
3627 Cody Rd
3627 Cody Rd
3627 Cody Rd
3627 Cody Rd
3627 Cody Rd
3627 Cody Rd
3627 Cody Rd
3627 Cody Rd
3627 Cody Rd
3627 Cody Rd
3627 Cody Rd
3627 Cody Rd
3627 Cody Rd
3627 Cody Rd
3627 Cody Rd
3627 Cody Rd
3627 Cody Rd
3627 Cody Rd
3627 Cody Rd
3627 Cody Rd
3627 Cody Rd
3627 Cody Rd
3627 Cody Rd
3627 Cody Rd
3627 Cody Rd
3627 Cody Rd
3627 Cody Rd
3627 Cody Rd
3627 Cody Rd
3627 Cody Rd
3627 Cody Rd
3627 Cody Rd
3627 Cody Rd
3627 Cody Rd
3627 Cody Rd
3627 Cody Rd
3627 Cody Rd
3627 Cody Rd
3627 Cody Rd
3627 Cody Rd
3627 Cody Rd
3627 Cody Rd
3627 Cody Rd
3627 Cody Rd
3627 Cody Rd
3627 Cody Rd
3627 Cody Rd
3627 Cody Rd
3627 Cody Rd
3627 Cody Rd
3627 Cody Rd
3627 Cody Rd
Courtesy of Compass
For Sale

3627 Cody Rd

3627 Cody Rd, Sherman Oaks, CA 91403

$4,699,000
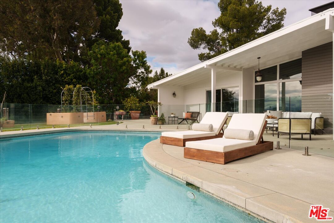
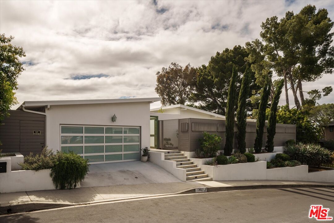
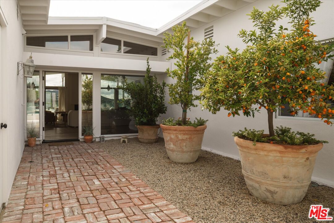
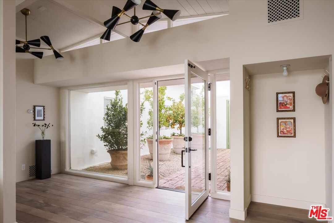
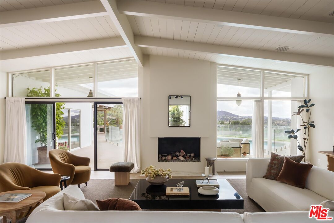
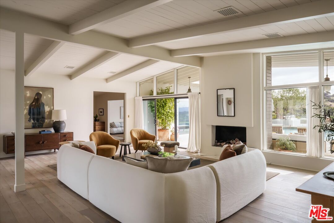
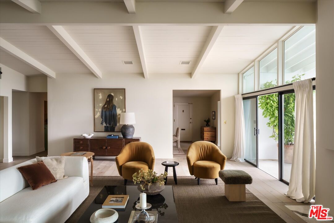
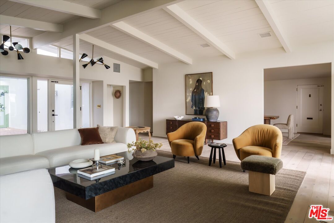
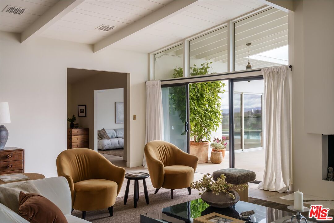
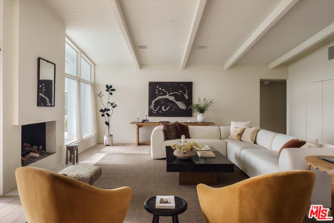
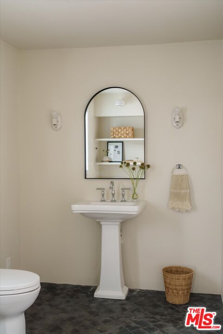
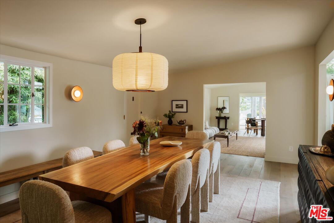
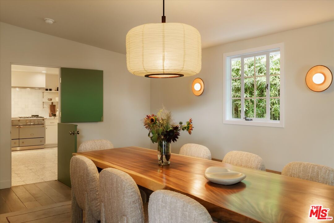
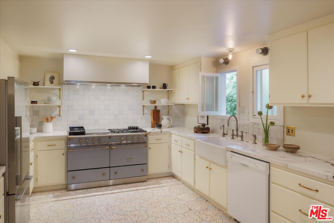
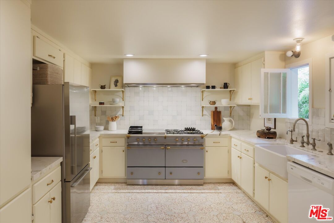
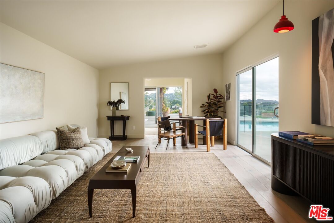
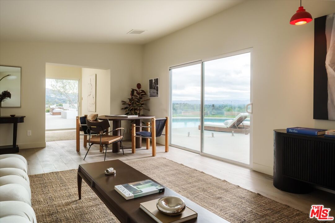
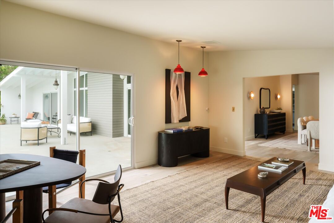
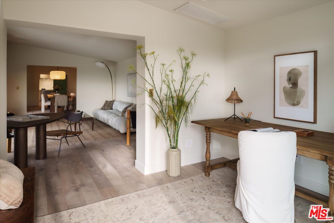
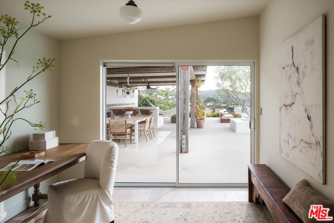
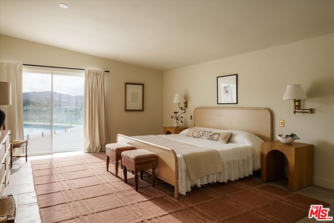
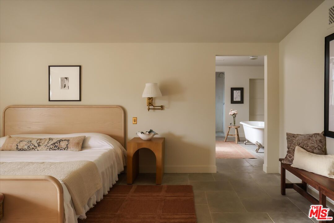
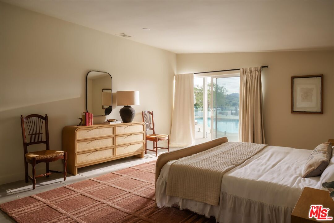
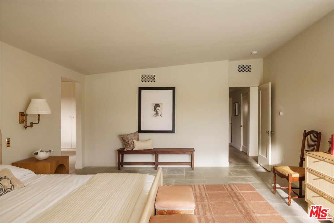
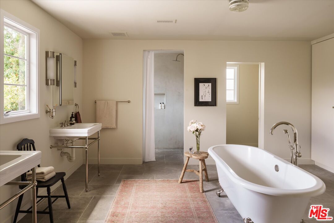
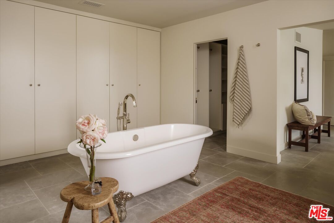
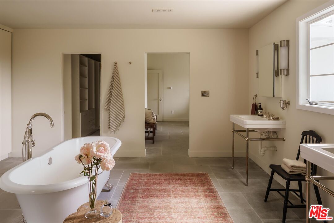
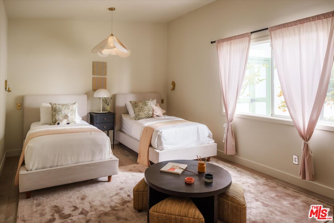
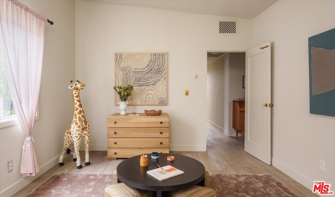
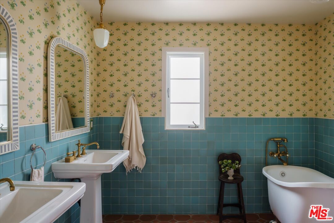
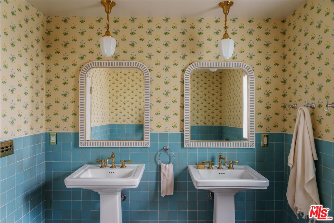
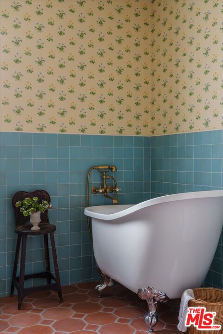
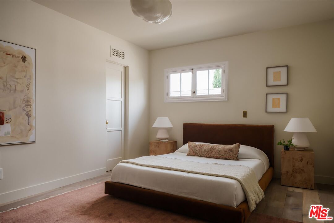
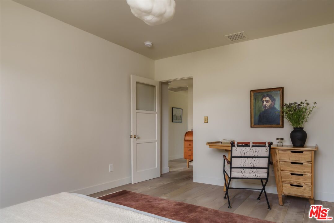
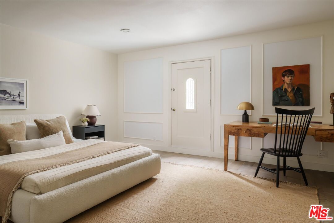
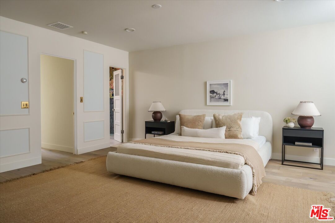
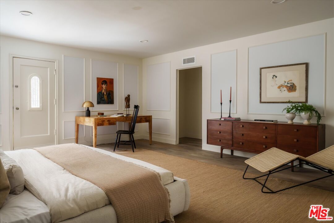
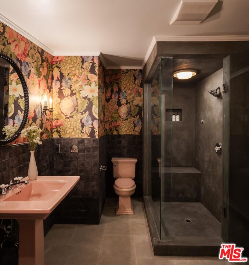
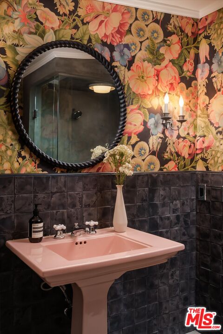
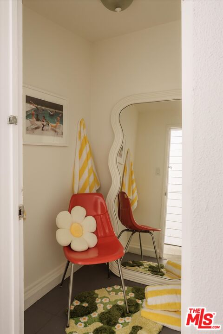
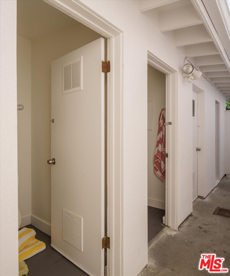
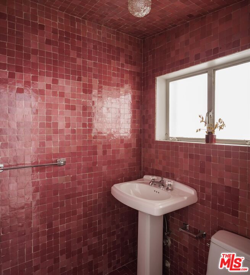
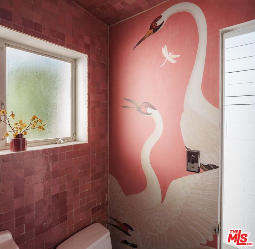
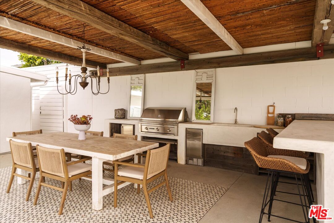
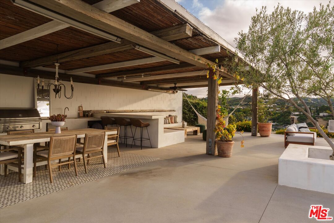
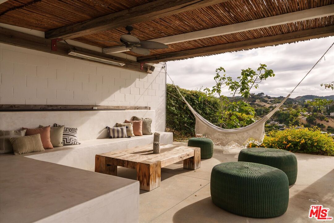
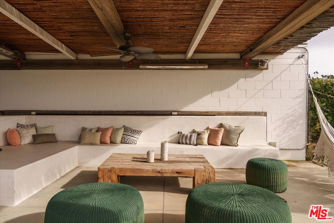
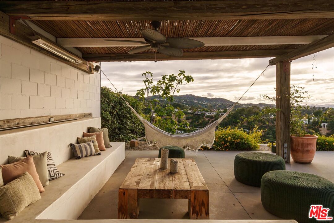
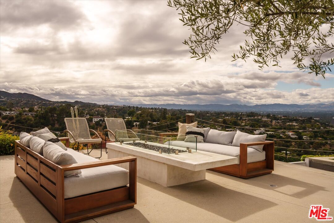
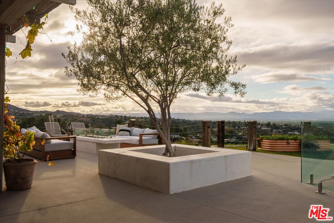
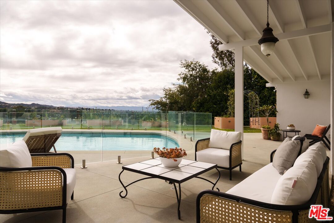
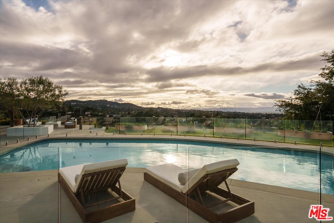
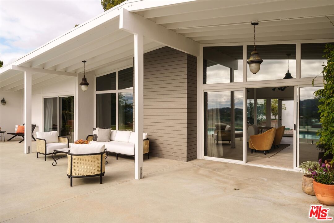
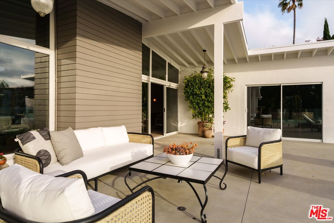
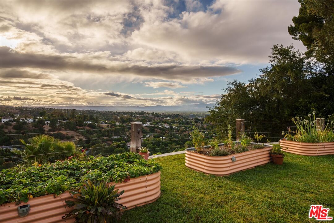
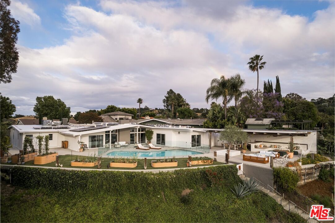
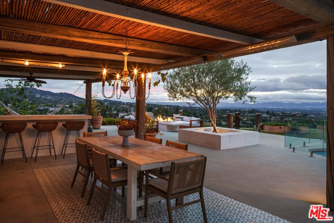
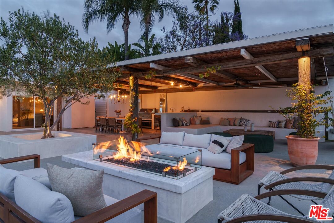
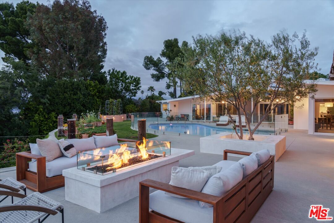
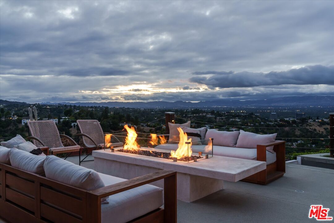
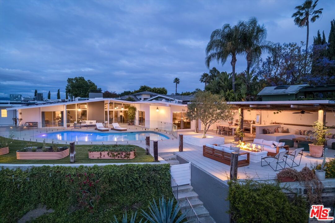
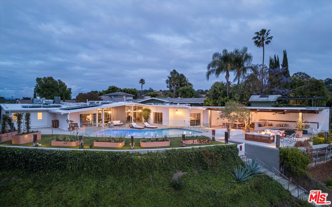
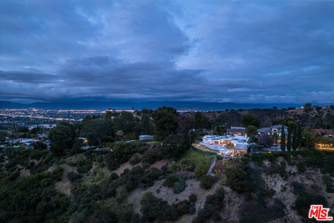
Perched behind gates on nearly an acre just north of Mulholland, this extraordinary Mid-Century Modern estate is a rare architectural offering with sweeping sunset views and celebrated pedigree. Originally developed in 1956 by Modern Trend Construction Company, known for its partnership with noted architect Richard Dorman, the residence stands as a significant example of Southern California post-and-beam design, recognized for its contribution to the region's architectural legacy. A private and secure atrium entry sets the tone, opening to vaulted wood ceilings soaring above dramatic living spaces framed by walls of glass, creating seamless indoor-outdoor flow and capturing expansive canyon vistas throughout.Recently reimagined with exceptional attention to detail, the 3,739-square-foot residence blends timeless architecture with elevated contemporary design. Solid Imperial French oak floors sourced from Franois & Co., reclaimed historic Los Angeles wood doors, unlacquered brass hardware, and Farrow & Ball paint finishes carry throughout the home. Major upgrades include a new roof, updated electrical, all-new plumbing and sewer lines, newer HVAC, a commercial-grade pool heater, and owned Tesla solar panels.The chef's kitchen is anchored by a coveted baby blue LaCanche range with French plate cooktop, custom cabinetry, and Cle zellige and terrazzo tile work inspired by original terrazzo uncovered during restoration. Designer finishes continue throughout, including Moroccan limestone flooring, House of Hackney and Gucci wallpaper, handcrafted ARTO tile, steam shower, and freestanding soaking tubs.The home features four bedrooms and five baths, including two oversized ensuite retreats with walk-in closets. A separate office overlooks the pool and canyon views, while outdoor spaces unfold as a private resort complete with water-wise landscaping, mature fruit trees, raised garden beds, covered outdoor kitchen, heated lounge, fire pit, poolside changing rooms, gorgeous Gucci heron powder room, and dramatic entertaining areas. Ideally located on the cusp of Bel Air and Sherman Oaks, moments from Ventura Boulevard, Sushi Row, and the Sportsmen's Lodge, this gated architectural estate offers a rare opportunity to own a unique and wonderful sanctuary.

8/9/2026 3:00PM - 5:00PM PDT

4
beds

5
baths

3,739 Sq.Ft. LIVING AREA

0.9 Acres lot

Sherri Rogers

Sherri Rogers

Elisa  Ritt

Elisa Ritt

Features & Amenities

Interior

  • total bedrooms4
  • Total bathrooms5
  • full bathrooms3
  • half bathrooms2
  • Laundry room Garage
  • Flooring Hardwood
  • Fireplace Living Room
  • APPLIANCES Dryer, Dishwasher, Range/Oven, Refrigerator, Washer
  • other interior Features Turnkey

Area & Lot

  • Status For Sale
  • OPEN HOUSE

    8/9/2026 3:00PM - 5:00PM PDT

  • Living Area3,739 Sq.Ft.
  • Lot Area0.9 Acres
  • MLS® ID26856593
  • TypeResidential
  • YEAR BUILT1957
  • Architecture StylesMid-Century
  • View DescriptionCity Lights, City, Mountains

Exterior

  • Garage Space2.0
  • PoolIn Ground, Heated And Filtered, Safety Fence
  • parkingGarage - 2 Car
  • HEAT TYPECentral
  • AIR CONDITIONINGCentral
  • SubstructureConcrete Slab
  • security FeaturesGated

Financial

  • Sales Price$4,699,000
  • Zoning LARE40
image

Schedule a Showing

We would love to show you our beautiful property. Please select your preferred date and time below. An agent will be in touch shortly to confirm your appointment.

Schedule a Showing

We would love to show you our beautiful property. Please select your preferred date and time below. An agent will be in touch shortly to confirm your appointment.

Thank you for your interest in 3627 Cody Rd, Sherman Oaks, CA 91403. We are reviewing your request and will be in touch shortly!

Mortgage Calculator

Estimate your monthly mortgage payment, including the principal and interest, property taxes, and HOA. Adjust the values to generate a more accurate rate.

All estimates are provided for informational purposes only. Actual amounts may vary.
$0,000 Your Payment 20 15 65
$0,000 Your Payment

Work With Us

Experience luxury living at its finest with tailored service offered by the Rodgers Stellini Ritt Group. Our team provides assistance to buyers and sellers in some of the city’s most coveted neighborhoods. Get in touch with us!

Follow Me on Instagram