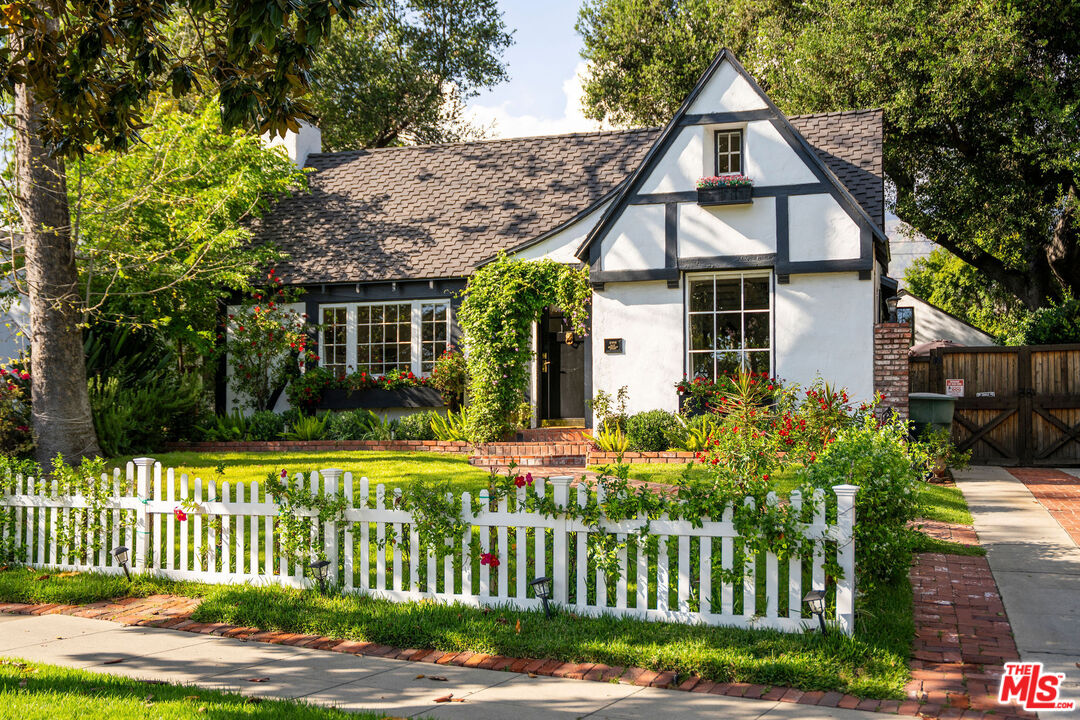
Tucked within one of Pasadena's most coveted enclaves, this reimagined 1929 Storybook cottage among the four original residences on its block unfolds as a richly layered narrative of heritage and design. Recently showcased on Homeworthy, the home was thoughtfully redesigned in 2023, where every intervention feels both reverent and revelatory. Upon entry, the living room reveals itself with understated drama: a vintage wood mantel crowned with leathered marble frames the fireplace, while built-in bookshelves and a window seat lend both intimacy and function. In the dining room, natural light pours through a charming dormer window, illuminating vaulted wood-beam ceilings and walls dressed in French molding and evocative English wallpaper. The kitchen, however, is the home's undeniable centerpiece. Here, skylights punctuate the continuation of vaulted beams above, while underfoot, repurposed vintage black-and-white marble flooring introduces a graphic elegance. A custom French blue Ilve range anchors the room, complemented by a hand-painted hood, leathered Carrara marble countertops, and custom oak cabinetry adorned with vintage hardware. Sub-Zero integrated refrigerator drawers and a deVOL unlacquered faucet complete the composition, each element chosen with a collector's eye. Beyond, the private quarters continue the home's narrative richness. The primary suite is a study in texture and romance, featuring muraled wallpaper and an antique French marble mantel repurposed as a decorative focal point. The adjoining bath layers pattern and polish with blue-and-white floral marble floors, a Carrara marble shower, a soaking tub by Kohler, and a bidet by TOTO, a thoughtful convergence of beauty and modern comfort. Secondary spaces are equally considered: a guest bedroom opens to the garden through iron casement doors, while upstairs, a third bedroom pairs a built-in twin bed with a generously scaled custom wardrobe. The guest bath, clad in brown-and-black checkered tile and finished with a stone-topped vanity and patterned Spoonflower wallpaper, offers a playful counterpoint to the home's softer palettes. A voluminous den easily envisioned as a fourth bedroom extends the living experience, framed by windows and vaulted ceilings, and opening through French doors to a lush, English-inspired garden. Outdoors, curated greenery and dining spaces evoke a sense of pastoral retreat within the city. Even the former garage has been reimagined, now serving as a finished gym with its own climate control, while offering future potential as an ADU. Recent updates including a new roof, upgraded systems, and refinished original hardwood floors bring modern comfort to the home, while vintage light fixtures add character throughout. Positioned near Victory Park and the beloved Pasadena Farmers Market, and just moments from the cultural expanse of The Huntington Library, Art Museum, and Botanical Gardens and the academic prestige of California Institute of Technology, the home offers both retreat and connectivity. Access to Washington Boulevard's boutiques and cafes, as well as the 210 freeway and Metro, places the best of Pasadena within effortless reach.