Leave a Message

Thank you for your message. We will be in touch with you shortly.

2024 N Hoover St
2024 N Hoover St
2024 N Hoover St
2024 N Hoover St
2024 N Hoover St
2024 N Hoover St
2024 N Hoover St
2024 N Hoover St
2024 N Hoover St
2024 N Hoover St
2024 N Hoover St
2024 N Hoover St
2024 N Hoover St
2024 N Hoover St
2024 N Hoover St
2024 N Hoover St
2024 N Hoover St
2024 N Hoover St
2024 N Hoover St
2024 N Hoover St
2024 N Hoover St
2024 N Hoover St
2024 N Hoover St
2024 N Hoover St
2024 N Hoover St
2024 N Hoover St
2024 N Hoover St
2024 N Hoover St
2024 N Hoover St
2024 N Hoover St
2024 N Hoover St
2024 N Hoover St
2024 N Hoover St
2024 N Hoover St
2024 N Hoover St
SEE ALL PHOTOS
2024 N Hoover St
2024 N Hoover St
2024 N Hoover St
2024 N Hoover St
2024 N Hoover St
2024 N Hoover St
2024 N Hoover St
2024 N Hoover St
2024 N Hoover St
2024 N Hoover St
2024 N Hoover St
2024 N Hoover St
2024 N Hoover St
2024 N Hoover St
2024 N Hoover St
2024 N Hoover St
2024 N Hoover St
2024 N Hoover St
2024 N Hoover St
2024 N Hoover St
2024 N Hoover St
2024 N Hoover St
2024 N Hoover St
2024 N Hoover St
2024 N Hoover St
2024 N Hoover St
2024 N Hoover St
2024 N Hoover St
2024 N Hoover St
2024 N Hoover St
2024 N Hoover St
2024 N Hoover St
2024 N Hoover St
2024 N Hoover St
2024 N Hoover St
Courtesy of Compass
Sold

2024 N Hoover St

2024 N Hoover St, Los Angeles, CA 90027

$1,705,000
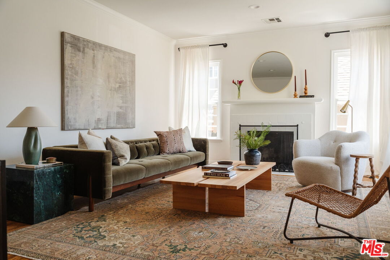
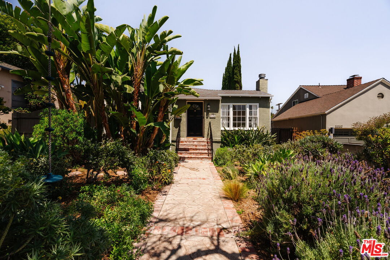
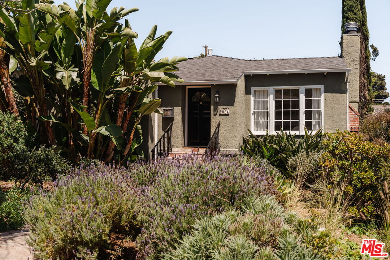
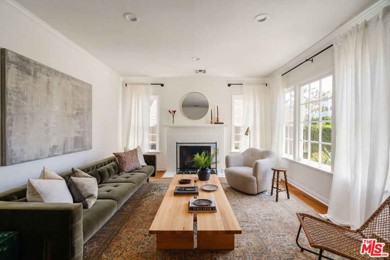
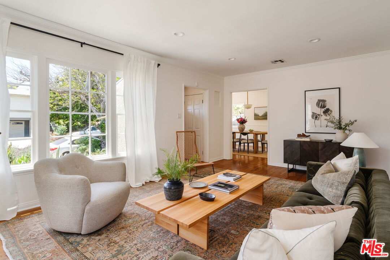
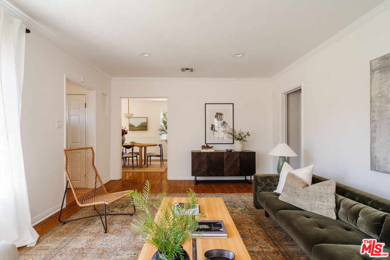
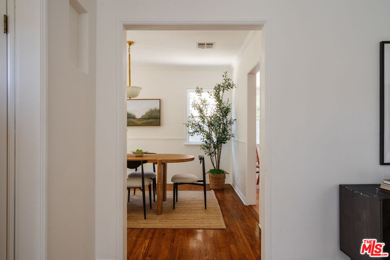
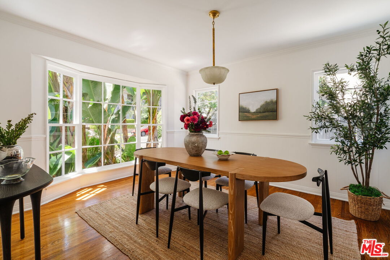
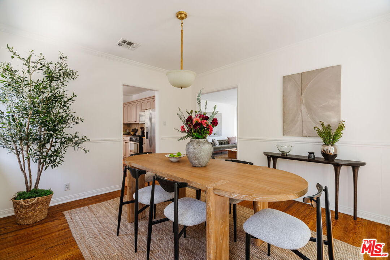
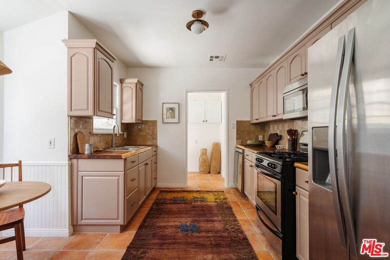
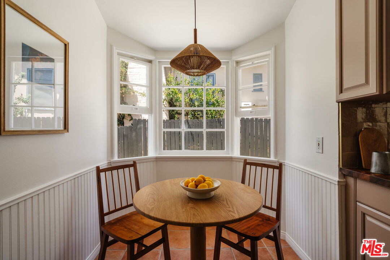
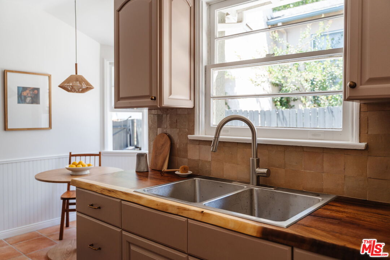
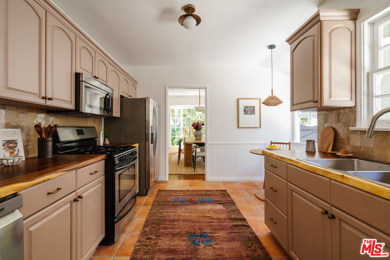
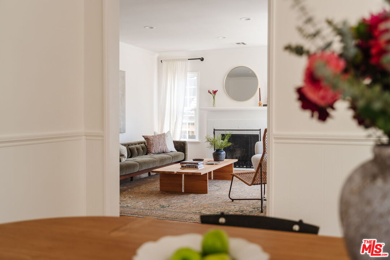
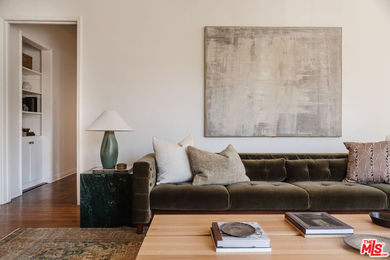
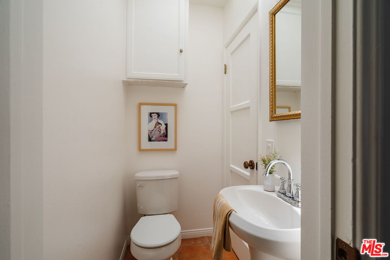
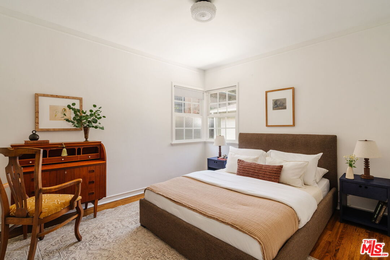
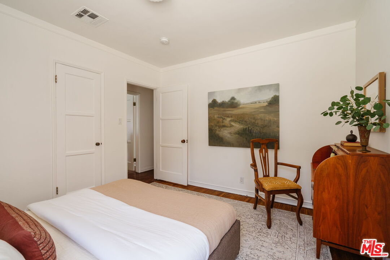
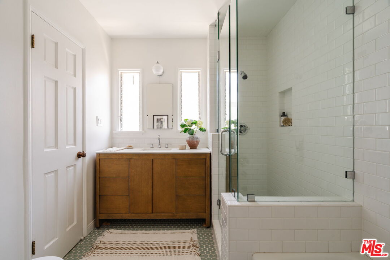
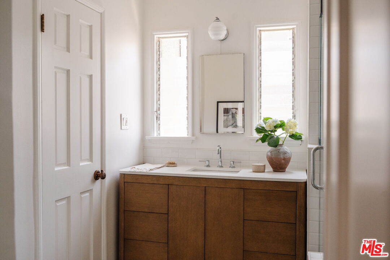
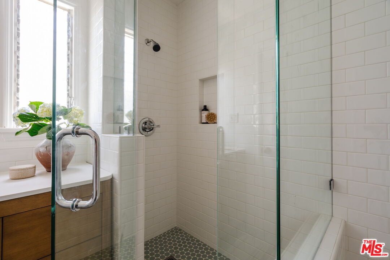
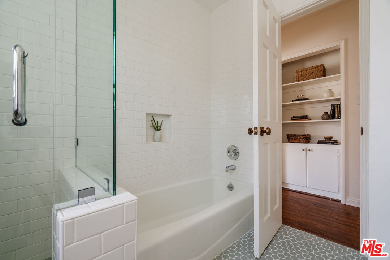
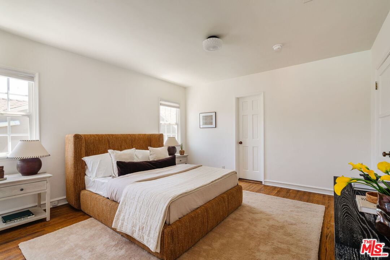
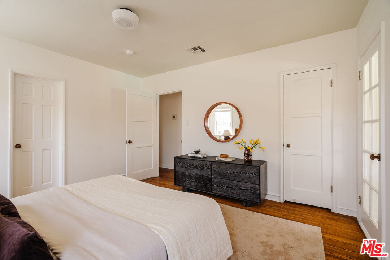
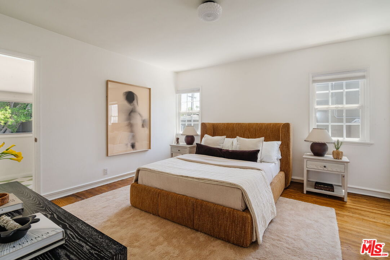
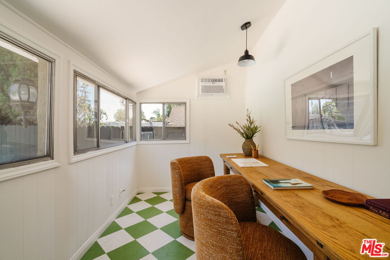
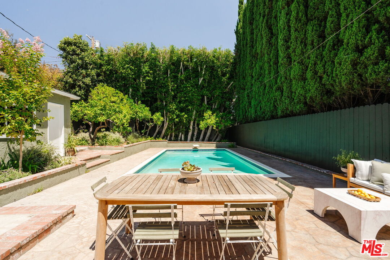
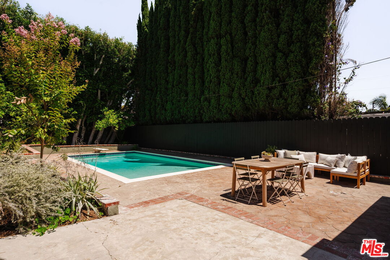
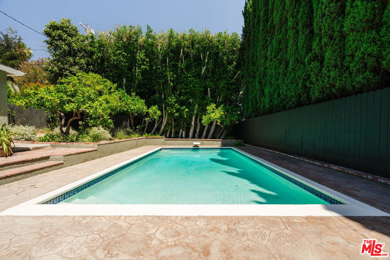
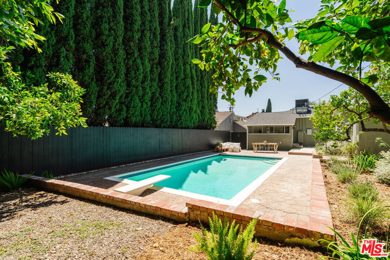
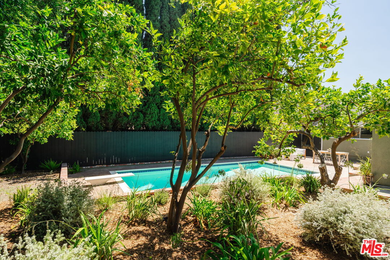
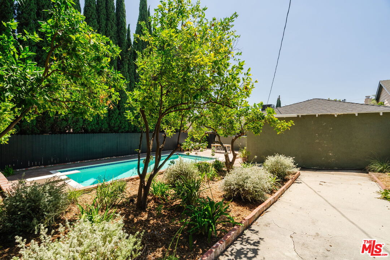
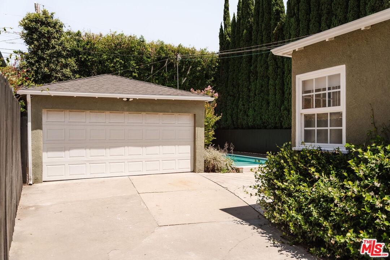
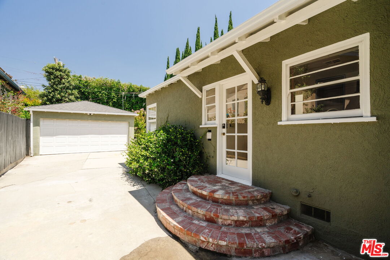
Nestled on an expansive lot in the heart of prime Los Feliz, this charming 1939 Traditional residence seamlessly blends timeless character with thoughtful modern updates. Featuring 2 bedrooms, 1.5 bathrooms, and a dedicated office, the home offers an ideal layout for both everyday living and working from home, with the added potential for an ADU. A beautifully landscaped, drought-tolerant front yard creates exceptional curb appeal, while inside, warm hardwood floors flow throughout the home. The inviting eat-in kitchen has been tastefully updated with stainless steel appliances, butcher block countertops and handcrafted Zellige tile backsplash from Zia Tile. The spacious living room is anchored by a decorative fireplace, and the formal dining room provides the perfect setting for entertaining.The newly remodeled full bathroom offers a separate tub and walk-in shower. Outdoors, the generous backyard is designed for California living, featuring a large patio ideal for al fresco dining and dinner parties overlooking the sparkling pool. A gated driveway and detached two-car garage provide ample parking and storage.Situated within the highly sought-after Franklin Avenue Elementary School district, this exceptional Los Feliz property combines classic charm, modern comforts, and outstanding future potential in one of the neighborhood's most desirable locations.

2
beds

2
baths

1,185 Sq.Ft. LIVING AREA

6,752 Sq.Ft. lot

Sherri Rogers

Sherri Rogers

Elisa  Ritt

Elisa Ritt

Features & Amenities

Interior

  • total bedrooms2
  • Total bathrooms2
  • full bathroom1
  • half bathroom1
  • Laundry room Room, Inside
  • Flooring Hardwood
  • Fireplace Living Room, Decorative
  • APPLIANCES Dishwasher, Range/Oven, Refrigerator

Area & Lot

  • Status Sold
  • Date Sold August 11, 2026
  • Living Area1,185 Sq.Ft.
  • Lot Area6,752 Sq.Ft.
  • MLS® ID26859131
  • TypeResidential
  • YEAR BUILT1939
  • NeighborhoodLos Feliz
  • Architecture StylesTraditional
  • View DescriptionGreen Belt

Exterior

  • Garage Space2.0
  • PoolIn Ground
  • parkingDetached, Auto Driveway Gate, Driveway, Door Opener, Garage Is Detached, Garage - 2 Car
  • HEAT TYPECentral
  • AIR CONDITIONINGCentral

Financial

  • Sales Price$1,705,000
  • Zoning LAR2

Los Feliz

Bold colors and bohemian styles surround Los Feliz making it one of the most unique neighborhoods in Los Angeles.

Explore

Work With Us

Experience luxury living at its finest with tailored service offered by the Rodgers Stellini Ritt Group. Our team provides assistance to buyers and sellers in some of the city’s most coveted neighborhoods. Get in touch with us!

Follow Me on Instagram