12171 Tiara St
12171 Tiara St
12171 Tiara St
12171 Tiara St
12171 Tiara St
12171 Tiara St
12171 Tiara St
12171 Tiara St
12171 Tiara St
12171 Tiara St
12171 Tiara St
12171 Tiara St
12171 Tiara St
12171 Tiara St
12171 Tiara St
12171 Tiara St
12171 Tiara St
12171 Tiara St
12171 Tiara St
12171 Tiara St
12171 Tiara St
12171 Tiara St
12171 Tiara St
12171 Tiara St
12171 Tiara St
12171 Tiara St
12171 Tiara St
12171 Tiara St
12171 Tiara St
12171 Tiara St
12171 Tiara St
12171 Tiara St
12171 Tiara St
12171 Tiara St
12171 Tiara St
12171 Tiara St
12171 Tiara St
12171 Tiara St
12171 Tiara St
12171 Tiara St
12171 Tiara St
12171 Tiara St
12171 Tiara St
12171 Tiara St
12171 Tiara St
12171 Tiara St
12171 Tiara St
SEE ALL PHOTOS
12171 Tiara St
12171 Tiara St
12171 Tiara St
12171 Tiara St
12171 Tiara St
12171 Tiara St
12171 Tiara St
12171 Tiara St
12171 Tiara St
12171 Tiara St
12171 Tiara St
12171 Tiara St
12171 Tiara St
12171 Tiara St
12171 Tiara St
12171 Tiara St
12171 Tiara St
12171 Tiara St
12171 Tiara St
12171 Tiara St
12171 Tiara St
12171 Tiara St
12171 Tiara St
12171 Tiara St
12171 Tiara St
12171 Tiara St
12171 Tiara St
12171 Tiara St
12171 Tiara St
12171 Tiara St
12171 Tiara St
12171 Tiara St
12171 Tiara St
12171 Tiara St
12171 Tiara St
12171 Tiara St
12171 Tiara St
12171 Tiara St
12171 Tiara St
12171 Tiara St
12171 Tiara St
12171 Tiara St
12171 Tiara St
12171 Tiara St
12171 Tiara St
12171 Tiara St
12171 Tiara St
For Sale

12171 Tiara St

12171 Tiara St, Valley Village, CA 91607

$1,597,000
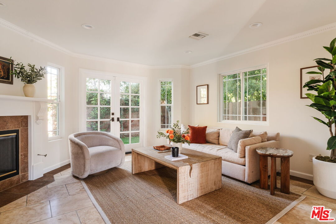
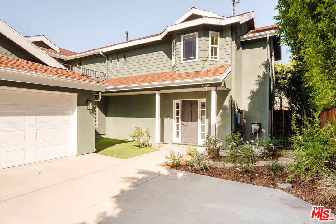
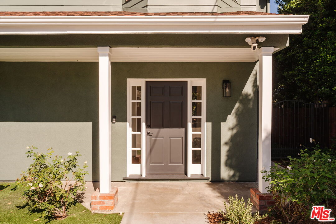
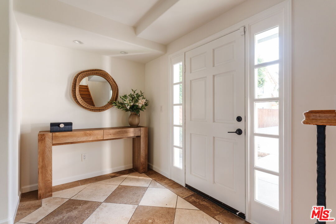
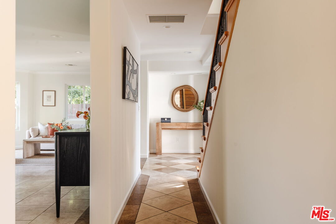
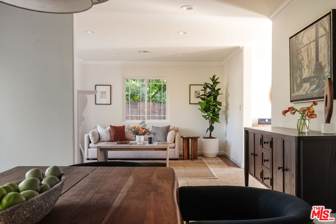
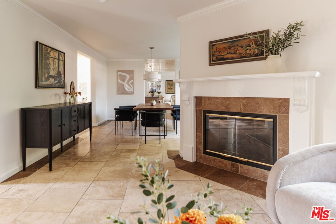
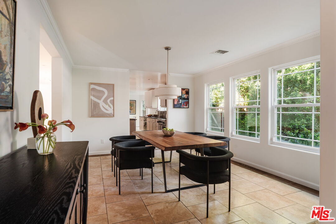
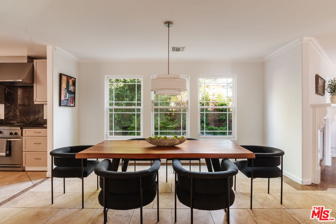
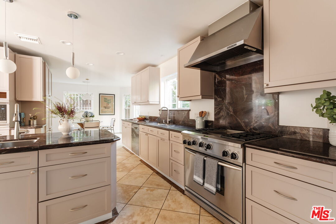
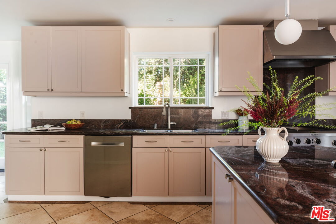
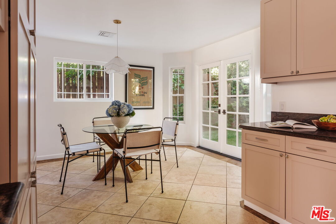
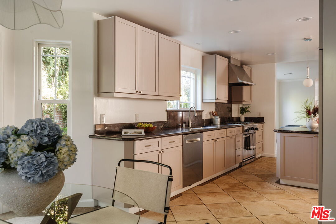
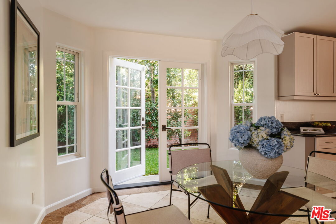
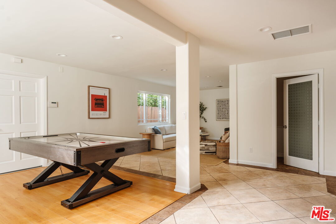
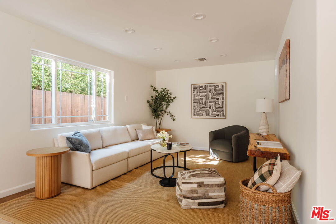
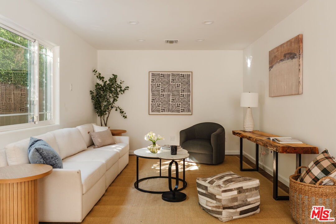
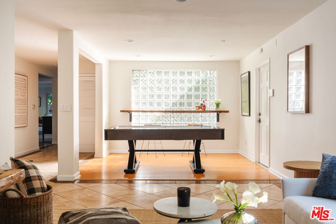
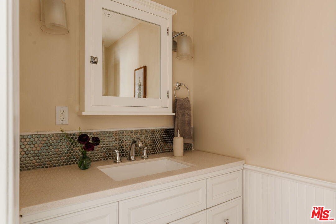
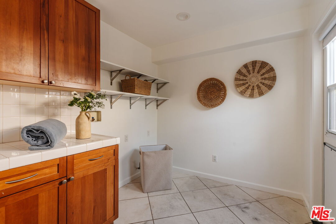
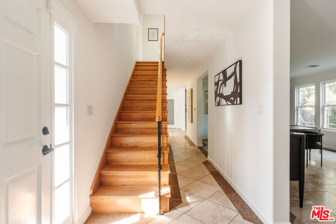
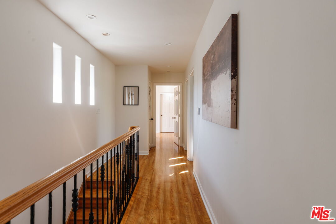
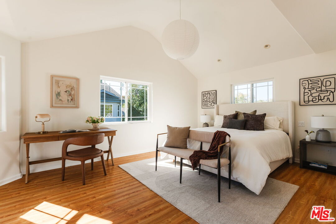
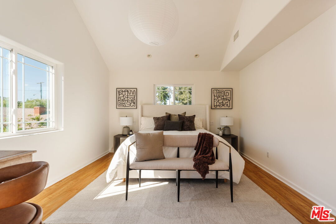
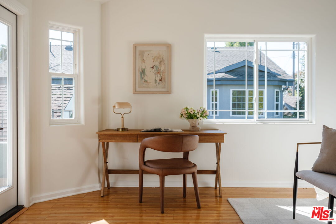
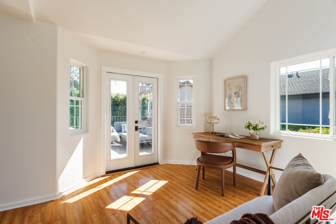
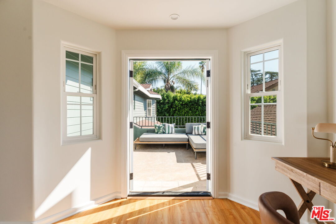
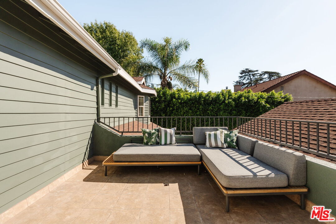
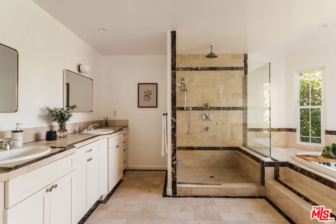
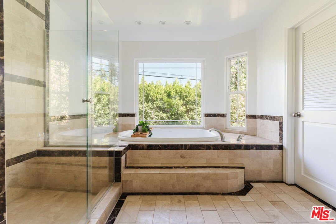
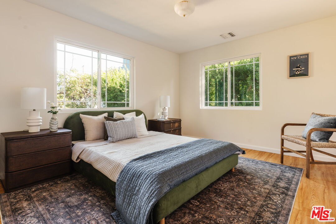
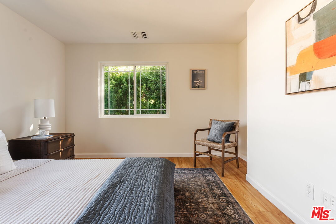
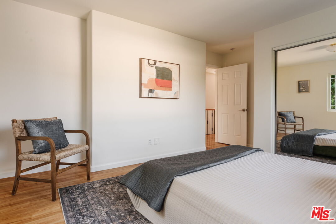
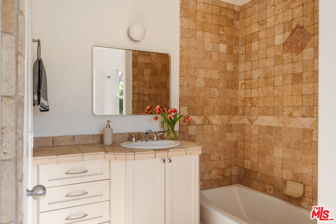
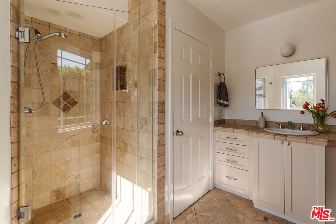
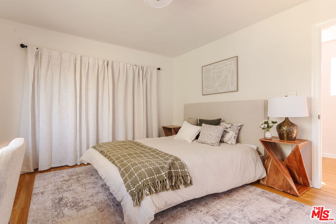
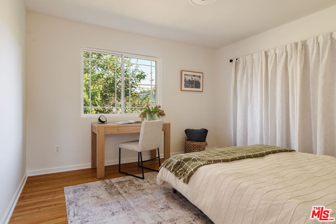
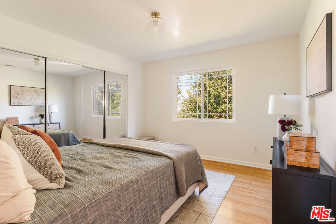
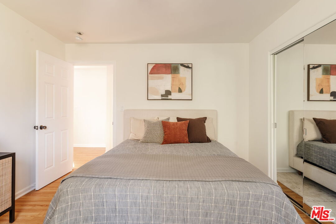
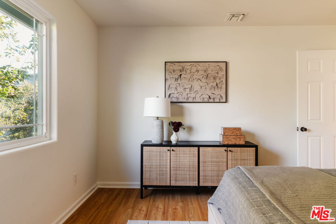
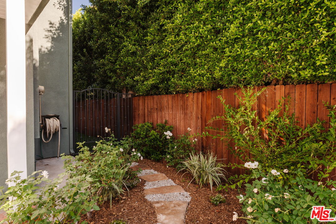
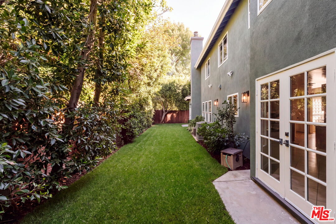
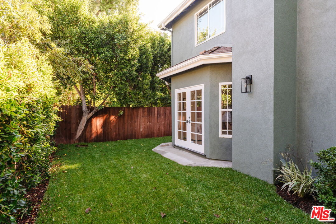
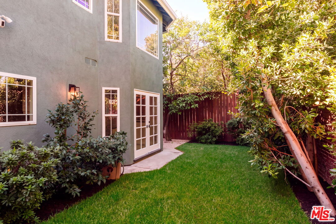
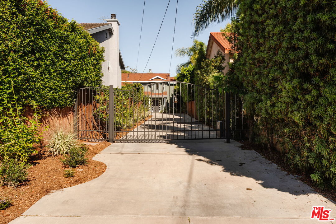
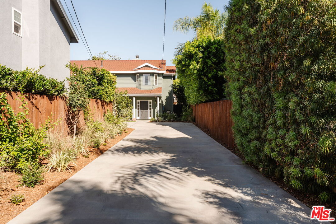
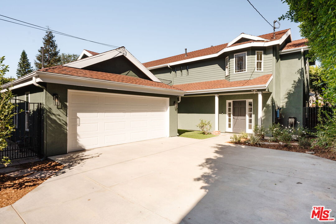
Hidden behind gates on a lovely street in sought-after Valley Village, this inviting residence offers a welcome sense of privacy and a little breathing room from the everyday. Set at the end of a long driveway flanked with lush landscaping, the home feels like a retreat tucked away from it all. Inside, 2,800 square feet unfold with a natural rhythm, balancing spaces made for gathering with room to spread out. At the heart of the home, the entertainer's kitchen pairs custom cabinetry and stainless steel appliances with a generous center island, an inviting hub for morning coffee and casual meals. A breakfast area adds to the appeal, while the adjoining den and game room offer plenty of space for relaxed evenings and lively get-togethers. A separate formal dining area sets the scene for holiday celebrations and dinner parties, with a convenient powder room and separate laundry room completing the main level. Upstairs, four bedrooms offer a welcome sense of separation from the activity below. The primary suite feels like its own private escape, with soaring vaulted ceilings, a walk-in closet, and a spacious bath featuring dual vanities, a separate tub, and glass enclosed shower. Step outside to a private patio for a quiet moment at the beginning or end of the day. Beyond the interiors, a grassy backyard offers a blank canvas for outdoor lounging, weekend play, or al fresco dining, while the direct-access two-car garage adds everyday ease. With its tucked-away setting, generous square footage, and versatile living spaces, this Valley Village home delivers a compelling combination of privacy, comfort, and value, an opportunity to settle into a sought-after neighborhood just a block away from the shops, dining and movie theatre at Noho West.

11/15/2026 1:00PM - 4:00PM PST

4
beds

3
baths

2,800 Sq.Ft. LIVING AREA

6,782 Sq.Ft. lot

Elisa  Ritt

Elisa Ritt

Sherri Rogers

Sherri Rogers

Features & Amenities

Interior

  • total bedrooms4
  • Total bathrooms3
  • full bathrooms2
  • half bathroom1
  • Laundry room Room
  • Flooring Stone Tile, Laminate, Hardwood, Ceramic Tile
  • Fireplace Living Room
  • APPLIANCES Dishwasher, Range/Oven, Refrigerator, Garbage Disposal, Microwave

Area & Lot

  • Status For Sale
  • OPEN HOUSE

    11/15/2026 1:00PM - 4:00PM PST

  • Living Area2,800 Sq.Ft.
  • Lot Area6,782 Sq.Ft.
  • MLS® ID26105034
  • TypeResidential
  • YEAR BUILT2004
  • Architecture StylesTraditional
  • View DescriptionNone

Exterior

  • STORIES2
  • Garage Space2.0
  • PoolNone
  • parkingGarage - 2 Car, Direct Entrance, Driveway, Auto Driveway Gate
  • HEAT TYPECentral
  • AIR CONDITIONINGCentral

Financial

  • Sales Price$1,597,000
  • Zoning LAR1
image

Schedule a Showing

We would love to show you our beautiful property. Please select your preferred date and time below. An agent will be in touch shortly to confirm your appointment.

Schedule a Showing

We would love to show you our beautiful property. Please select your preferred date and time below. An agent will be in touch shortly to confirm your appointment.

Thank you for your interest in 12171 Tiara St, Valley Village, CA 91607. We are reviewing your request and will be in touch shortly!

Mortgage Calculator

Estimate your monthly mortgage payment, including the principal and interest, property taxes, and HOA. Adjust the values to generate a more accurate rate.

All estimates are provided for informational purposes only. Actual amounts may vary.
$0,000 Your Payment 20 15 65
$0,000 Your Payment

Work With Us

Experience luxury living at its finest with tailored service offered by the Rodgers Stellini Ritt Group. Our team provides assistance to buyers and sellers in some of the city’s most coveted neighborhoods. Get in touch with us!

Follow Me on Instagram