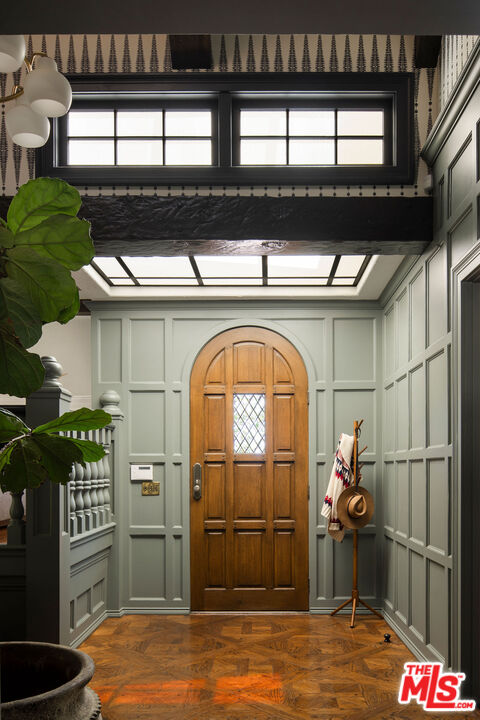
Property photo 1
Property photo 2
Property photo 3
Property photo 4
Property photo 5
5 Beds
5 Baths
5,192 sqft

$3,700,000

16754 Ashley Oaks, Encino CA, 91436

Price per sqft$712.63
Built in1975
Property size5,192 sqft
Property typeResidential

Overview

Sold

Listed Jan 6, 2025

Updated Jun 22

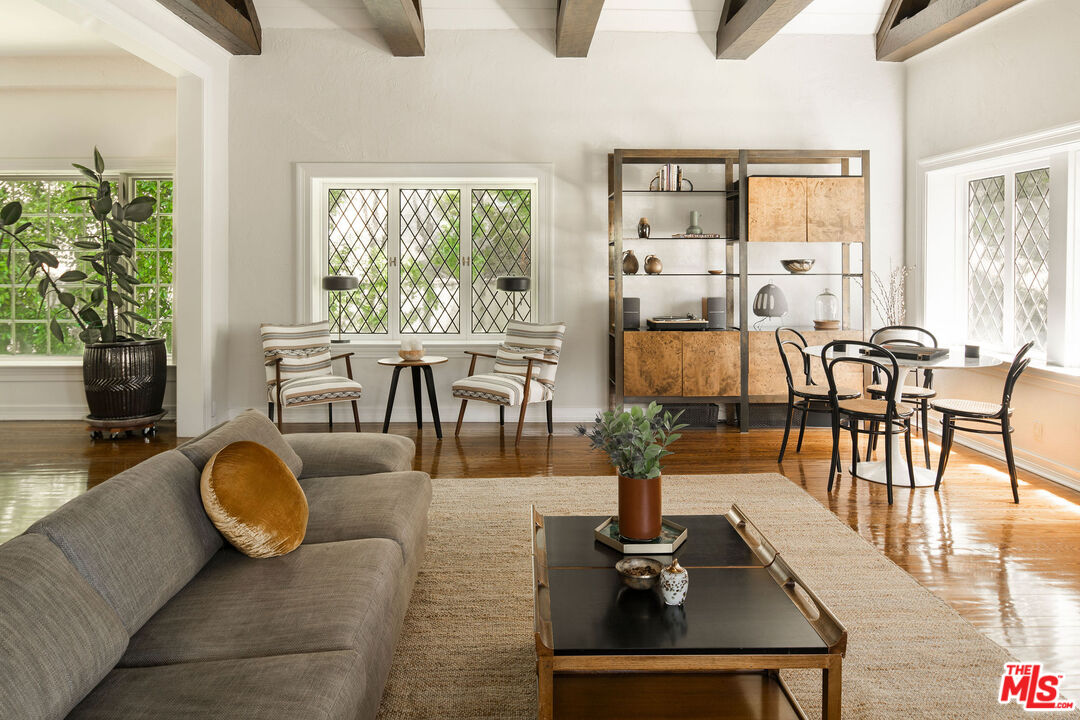
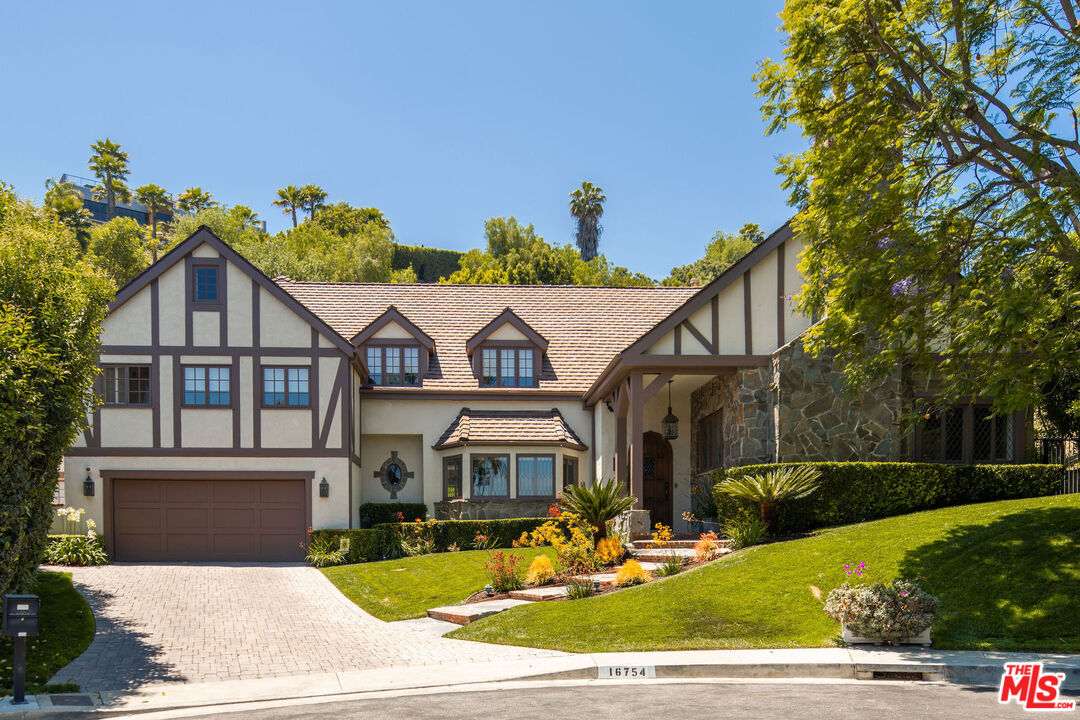
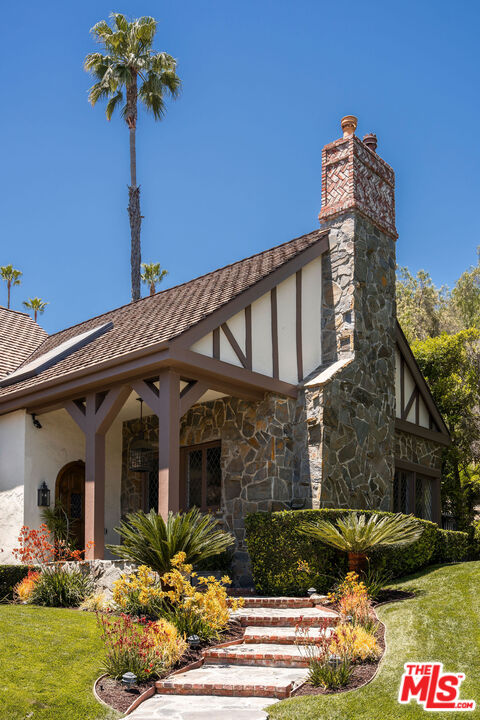
This beautifully updated and remodeled Clark Gable Estate, situated at the end of a serene cul-de-sac, has been thoughtfully updated by Los Angeles-based interior design firm Studio Preveza. The spacious living room boasts beamed vaulted ceilings, a welcoming fireplace, and elegant leaded glass windows. From the living room, a second lounge area features a striking wall of built-in shelving. The formal dining room showcases wainscoting, gorgeous wallpaper, beamed ceilings, and another beautiful leaded glass window. The chef's kitchen, features ample granite counters, a center island, Sub Zero refrigerator, Viking 48" range, double ovens, microwave, and two dishwashers, all seamlessly integrated into the design. A stunning 12+ ft. picture window with automated shades overlooks the lush yard, infusing the kitchen with natural light. The kitchen seamlessly flows into the family room, complete with an inviting eating area, coffered ceiling, bay window, fireplace, and built-in bar creating a warm and welcoming space for everyday living. The main level also features a powder room, an office and bathroom, and a laundry room with a second Sub Zero refrigerator. Additionally, you will find an incredibly spacious and cheerful media/family room located just off of the pool. Upstairs, you'll find four bedrooms, including an elegant primary suite with beamed ceilings, dual walk-in closets, and an adjoining lounge area. The luxurious spa-style primary bathroom features Carrara marble, dual vanities, a separate shower, and a spa tub and an additional walk-in closet. The grounds include a pool and spa, a logia with a BBQ and granite counter bar, a fire pit, and expansive grassy areas, providing the perfect setting for outdoor enjoyment and entertaining. Located in the highly sought-after Lanai Road school area with convenient access to the Westside, this meticulously updated and remodeled Clark Gable Estate, enhanced by the expertise of Studio Preveza, offers a rare opportunity to experience luxurious living in a serene and coveted setting.

Additional information

MLS® ID
25-477133

Interior Features

Bedrooms
5
Bathrooms
5
Fireplace
Yes
Cooling
Yes
Heating
Yes
Basement
No

Exterior Features

Lot Size
0.39 Acres

Other Property Details

Garage
Yes
View
Yes
Pool
Yes

Listed by Sasha Anthome-Kuzemka with Compass
Listing Contact: 323-841-0028 

Based on information from The MLSTM / Combined LA/Westside Multiple Listing Service, Inc. IDX information is provided exclusively for consumers' personal, non-commercial use, it may not be used for any purpose other than to identify prospective properties consumers may be interested in purchasing. All information is deemed reliable but not guaranteed and should be independently reviewed and verified. Property locations as displayed on any map are best approximations only and exact locations should be independently verified. All properties are subject to prior sale, change or withdrawal, and may or may not be listed by the office/agent presenting the information. Neither listing broker(s) nor Rogers Stellini Ritt Group | CA DRE# 01420104 shall be responsible for any typographical errors, misinformation, misprints and shall be held totally harmless. 

©2026 Combined L.A./Westside MLS. All rights reserved.

Data last updated 6/22/2026

.     

Powered by Luxury Presence
