Property photo 1
Property photo 2
Property photo 3
Property photo 4
Property photo 5
5 Beds
7 Baths
6,463 sqft

$4,100,000

2650 Creston Dr, Los Angeles CA, 90068

Price per sqft$634.38
Built in2022
Property size6,463 sqft
Property typeResidential

Overview

Sold

Listed Feb 1, 2025

Updated Aug 15

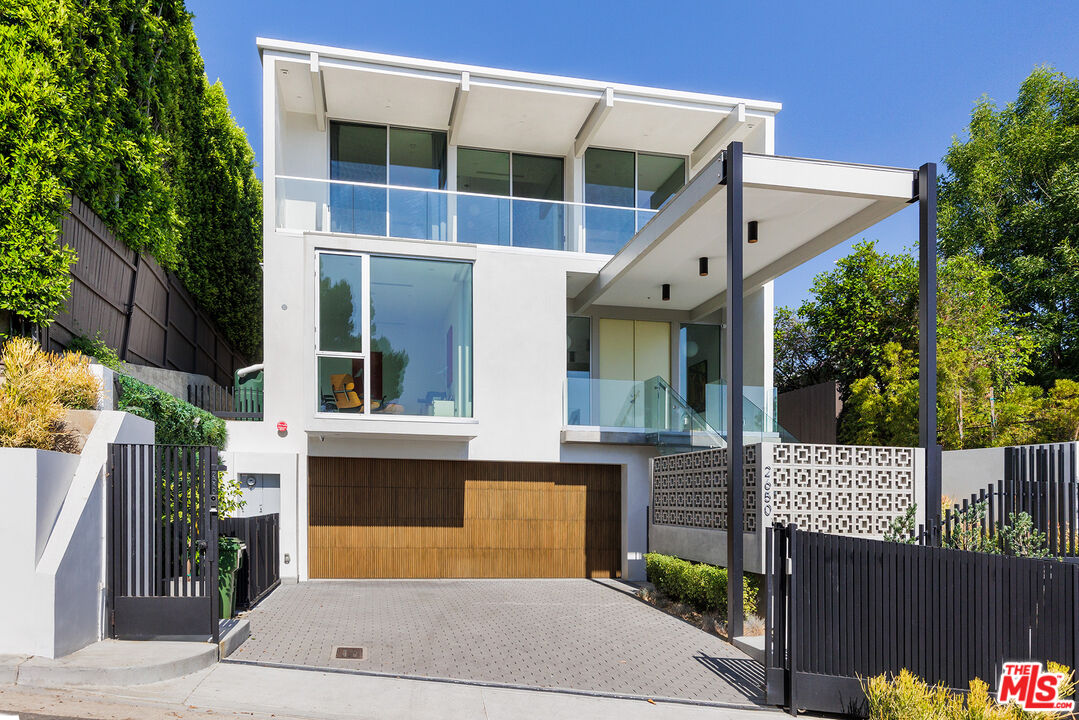
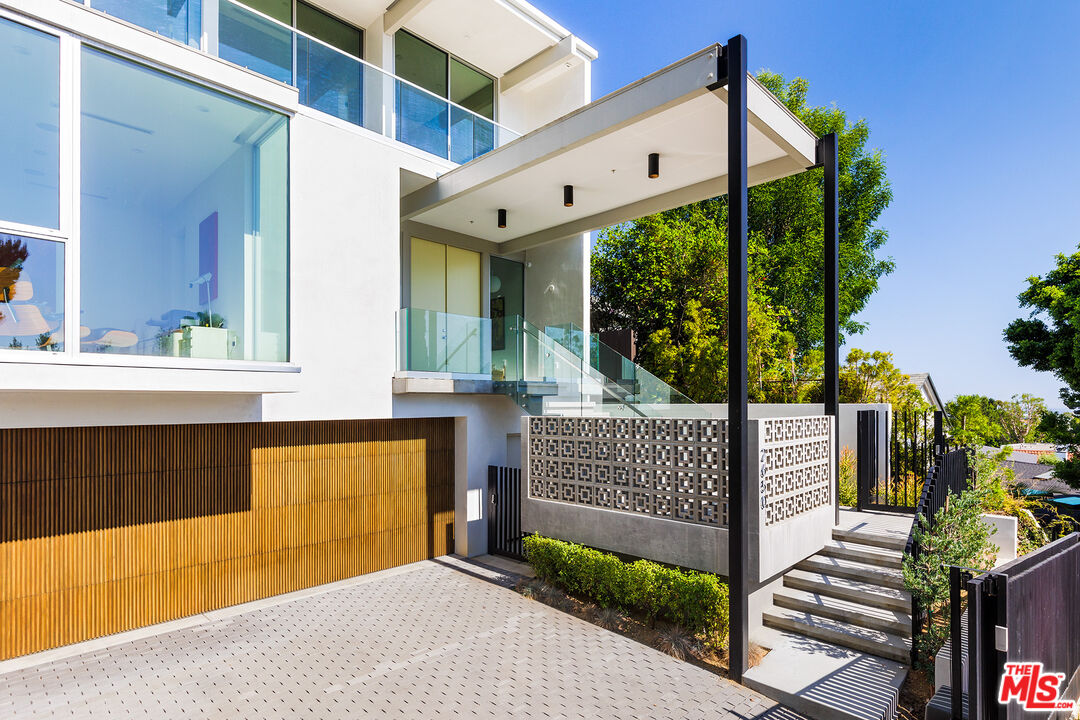
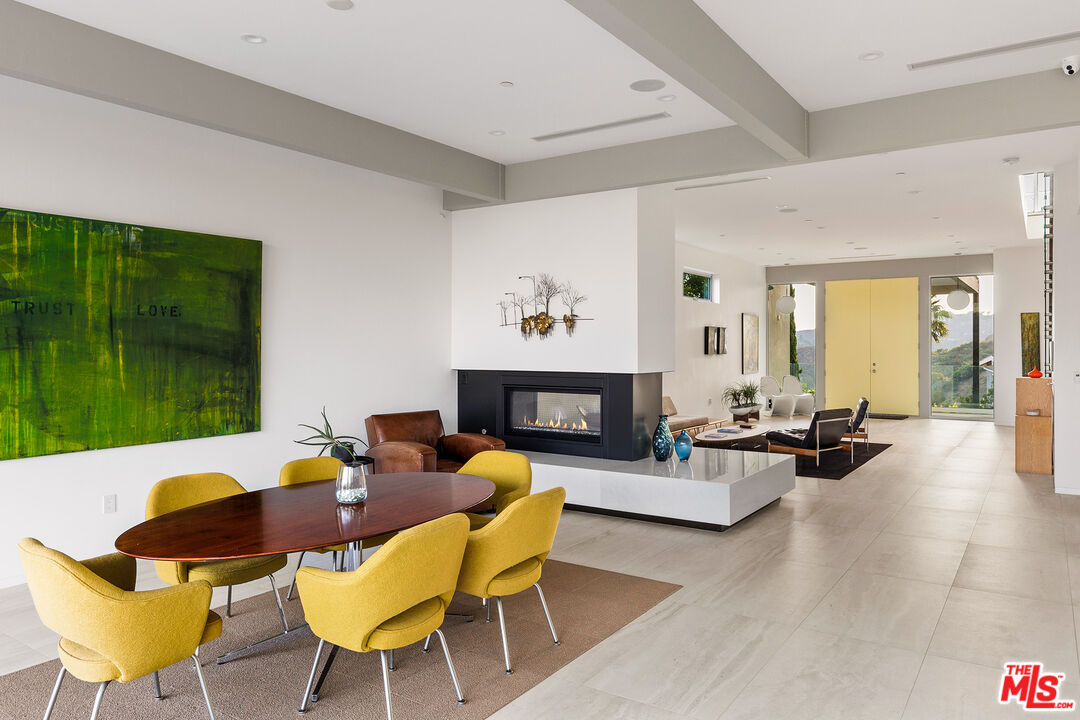
Welcome to the true legacy of Mid-century Modernism designed by Marvin Taff, FAIA, in 2022. This stunning post and beam, located at the top of the Hollywood Hills, offers expansive views from every room: The Hollywood Sign, Griffith Observatory, Downtown, distant ocean and the far Westside. A gated courtyard provides ascent via an elegant staircase to the entry which opens directly to the great living-dining room where the axis penetrates the glass to the decks and beyond. The chef's kitchen offers Wolf and SubZero appliances, a large stone topped island, and warm custom cabinetry. These spaces flow seamlessly to the covered patio with its built-in BBQ, dining facility and fire pit. A guest bedroom and study complete the main level. Up the stairs or elevator are 3 bedrooms with en-suite baths. The primary suite welcomes you with bright natural light, a large deck with city-mountain views, and 2 large walk-in closets. The luxurious spa-like bathroom includes dual vanities, walk-in steam shower, and a freestanding soaker tub. Altogether the home features 4 bedrooms, 6 bathrooms, and floor to ceiling Fleetwood doors, elevator, and windows that radiate the extensive city and mountain views from every vantage point. The property also has a detached 850sf guest house with its own separate entrance, living room, bedroom, bathroom, and laundry. Additional amenities include a home theater, bonus room, multiple utility rooms, a 1,000 sf direct access garage that can fit up to 3 cars and gated motorcourt. The large lot offers many expandable options. One of the Sellers is a California real estate licensee. Interview with the architect: www.youtube.com/@TheDeasyTeam

Additional information

MLS® ID
25492831

Interior Features

Bedrooms
5
Bathrooms
7
Fireplace
Yes
Cooling
Yes
Heating
Yes
Basement
No

Exterior Features

Lot Size
0.3 Acres

Other Property Details

Garage
Yes
View
Yes

Listed by Sara Clephane with Compass
Listing Contact: 310-909-4648 

Based on information from The MLSTM / Combined LA/Westside Multiple Listing Service, Inc. IDX information is provided exclusively for consumers' personal, non-commercial use, it may not be used for any purpose other than to identify prospective properties consumers may be interested in purchasing. All information is deemed reliable but not guaranteed and should be independently reviewed and verified. Property locations as displayed on any map are best approximations only and exact locations should be independently verified. All properties are subject to prior sale, change or withdrawal, and may or may not be listed by the office/agent presenting the information. Neither listing broker(s) nor Rogers Stellini Ritt Group | CA DRE# 01420104 shall be responsible for any typographical errors, misinformation, misprints and shall be held totally harmless. 

©2026 Combined L.A./Westside MLS. All rights reserved.

Data last updated 8/15/2026

.     

Powered by Luxury Presence
