Property photo 1
Property photo 2
Property photo 3
Property photo 4
Property photo 5
4 Beds
5 Baths
2,191 sqft

$2,700,000

2931 Maxwell St, Los Feliz CA, 90027

Price per sqft$1,232.31
Built in2024
Property size2,191 sqft
Property typeResidential

Overview

Sold

Listed Jan 31, 2025

Updated Jun 22

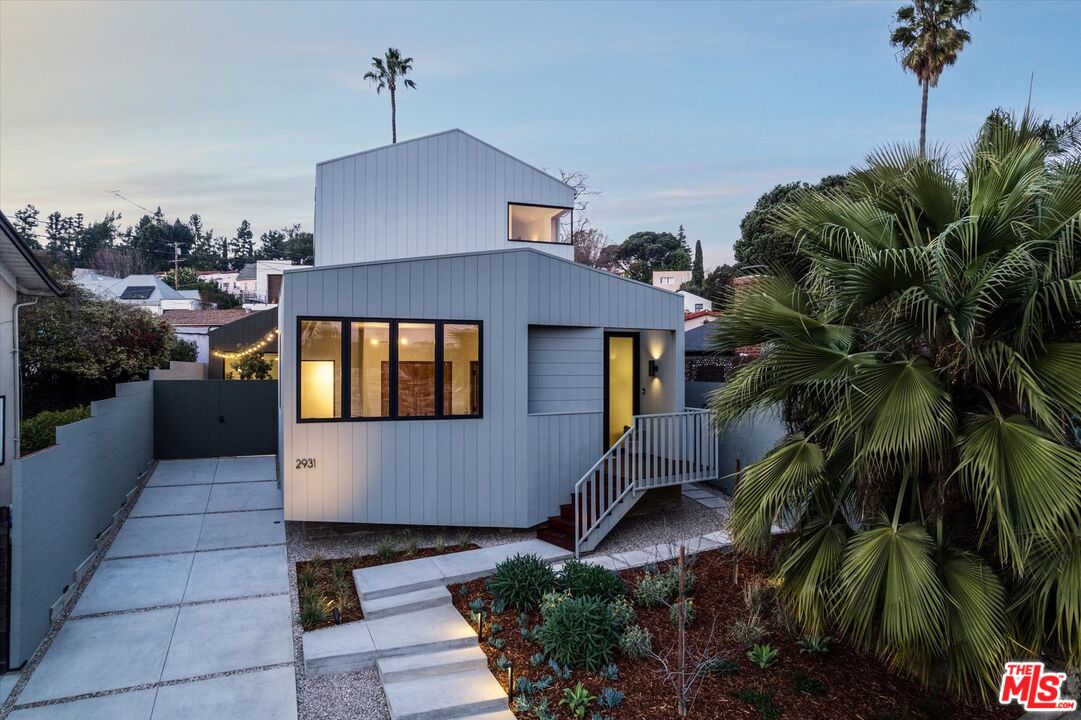
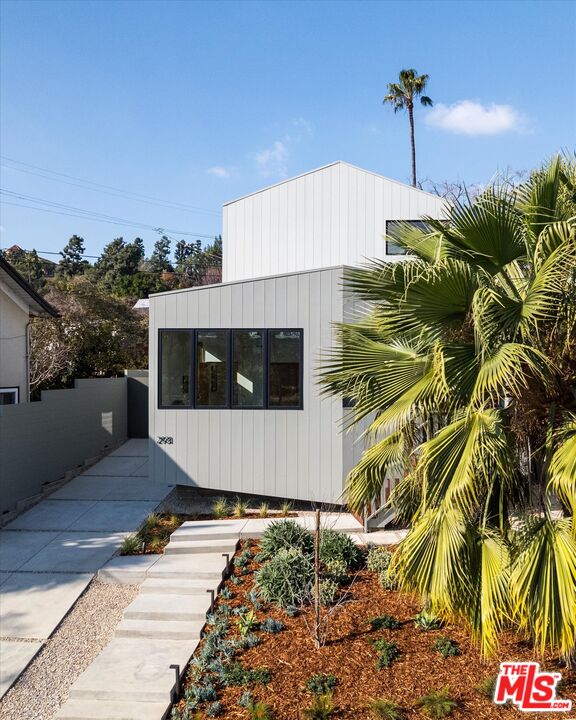
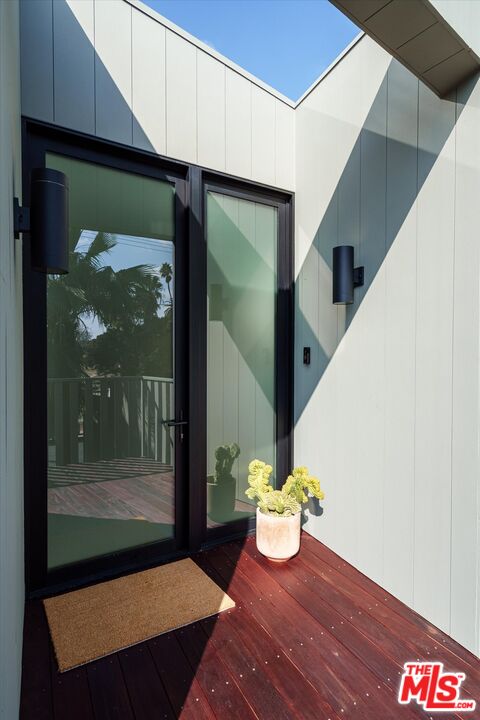
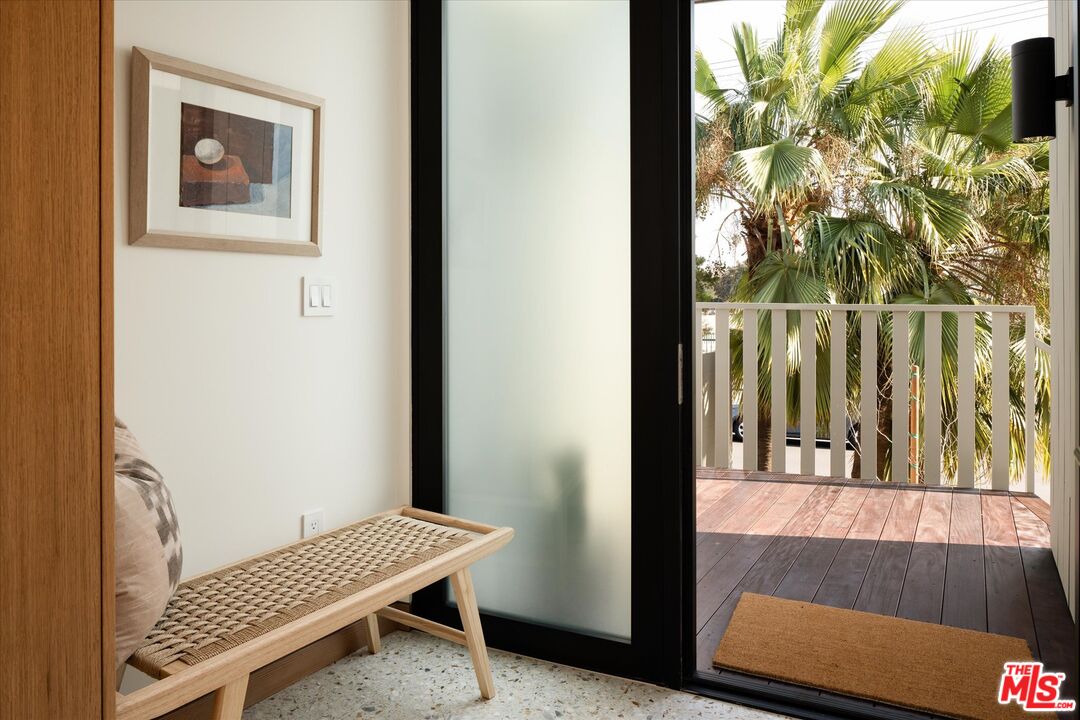
Nestled on the edge of Los Feliz and Silver Lake with captivating views of the Rowena Reservoir, you'll find the Maxwell House. Designed by AIA award winning architects, Yu2e, this newly constructed home is a study in thoughtful craftsmanship. A serene retreat borne from a strong aesthetic vision and commitment to sustainability, the interiors are warm and refined with white oak floors, recessed Douglas fir baseboards and a curated selection of natural materials. From the terrazzo foyer you'll enter the heart of the home with a seamless floor plan that blends interior living with outdoor entertaining via two large Fleetwood sliding doors. The expansive kitchen is anchored by a marble island with REFORM cabinetry, concealed appliances and sculptural pendant lighting. The primary suite is a sanctuary bathed in natural light and features vaulted ceilings, walk-in closet and ensuite bath with terrazzo flooring, tub and a walk-in shower. Each additional bedroom is designed with intention, featuring ensuite bathrooms and generous Douglas fir clad windows. The exterior spaces, by Groundswell Landscape Architecture, feature drought-tolerant materials, drip-irrigation and a built-in fire pit. The ADU extends the home's versatility and is ideal for guests, a home office or rental income. Built to LA's most rigorous fire and earthquake safety standards, the home features a full fire sprinkler system, termite-resistant foundation framing, and an advanced drainage network. Sustainability features include a 9KW owned solar system, TESLA Power Wall 3, dual-zone ducted heat pumps, 60-amp EV charging, and smart home features. Built for longevity and designed for aesthetic living, be the first to make this modern retreat yours!

Additional information

MLS® ID
25491693

Interior Features

Bedrooms
4
Bathrooms
5
Fireplace
Yes
Cooling
Yes
Heating
Yes
Basement
No

Exterior Features

Lot Size
0.09 Acres

Other Property Details

View
Yes

Listed by Alyssa Valentine with Compass
Listing Contact: 310-428-7751 

Based on information from The MLSTM / Combined LA/Westside Multiple Listing Service, Inc. IDX information is provided exclusively for consumers' personal, non-commercial use, it may not be used for any purpose other than to identify prospective properties consumers may be interested in purchasing. All information is deemed reliable but not guaranteed and should be independently reviewed and verified. Property locations as displayed on any map are best approximations only and exact locations should be independently verified. All properties are subject to prior sale, change or withdrawal, and may or may not be listed by the office/agent presenting the information. Neither listing broker(s) nor Rogers Stellini Ritt Group | CA DRE# 01420104 shall be responsible for any typographical errors, misinformation, misprints and shall be held totally harmless. 

©2026 Combined L.A./Westside MLS. All rights reserved.

Data last updated 6/22/2026

.     

Powered by Luxury Presence
